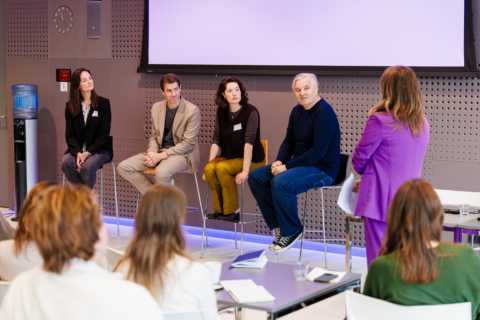
You are in the middle of organising an event. The room is under option, the guest list is taking shape and the speakers are booked. And then a question occurred to you: which room setup are we going to use? In other words, how do you actually set up the room? The right room setup has a major impact on the success of your event. After all, it determines how people move through the room and interact with each other. Find out all you need to know about room set-ups here.
The right room setup is important
How you place the tables and chairs in your event venue is essential to the success of your event. Why? Because it affects interaction. On the transfer of knowledge. Or the discussion, for example. So ask yourself what the purpose of the meeting is. Do you want people to mainly listen? Discuss? Networking? Or is it a dinner party - and if so: standing or sitting? If you choose the wrong setup, you will create unrest. Or a distant atmosphere. If you choose the right setup, it will support your programme. You increase interaction and create a pleasant flow in the room.
What room set-ups are there?
There are many different room set-ups, including variations. Sometimes even combinations. We list the most frequently chosen room setups.
- Theatre-style seating
The name says it all: this is the classic layout, just like the seating in a theatre, such as our Beatrix Theatre. All seats face the stage or screen. A theatre layout is ideal for presentations, lectures, keynotes or other plenary sessions. After all, the focus here is entirely on the message. What’s more, this layout allows you to accommodate a large number of people in your space, and everyone is facing the same direction. Perfect for maintaining focus! But… do you want to spark a discussion, or do people need to take notes? In that case, the theatre-style layout is a bit more challenging. This is because there are no tables, and people cannot look at one another properly.
- Cabaret-style layout
We’re not entirely sure why this term was chosen. Perhaps it’s because it feels as though you’re in a comedy club: the chairs are arranged in rows, with small tables in between. It’s often used for light-hearted presentations, interactive sessions or events where refreshments are served during the proceedings. The advantage is the table: a place to jot something down or put a drink down. A cabaret layout has an informal atmosphere. Although a cabaret layout offers a bit more flexibility than a theatre layout, it has a slightly lower capacity. This is because the tables take up a lot of space. Furthermore, not all seats offer a good view of the presentation area.Are you specifically looking for a venue with a cabaret-style layout? If so, pay close attention to the balance between the number of attendees and the view of the stage. After all, the larger the venue, the more carefully you’ll need to plan the layout.
- U-shaped layout
In a U-shaped layout, tables and chairs are arranged in a U-shape, all facing a speaker or screen. This is a great layout for meetings, as everyone can see and look at one another. It’s also ideal for brainstorming sessions, pitches and training courses. It encourages interaction amongst participants. You can see each other clearly, and there’s plenty of space for a notepad, lunch and a laptop.A U-shaped layout is slightly less suitable for large groups, as it takes up quite a lot of space. Furthermore, participants view the speaker or presentation from the side. If you have a long presentation or meeting, this can become a bit uncomfortable.
- Square layout
In a square layout, the tables are arranged in a closed square or rectangle. The chairs are (naturally) placed along the outer edges. This is a good layout for meetings or strategic sessions with a small number of participants. It is an accessible layout, as everyone is on an equal footing. What’s more, it allows all participants to look at one another. A square layout is somewhat less suitable for presentations or lectures with a speaker. This is because it is a closed layout. It also requires a lot of space.
- Dinner Seating Arrangement
The term ‘dinner seating arrangement’ pretty much says it all: here, guests sit at round or rectangular tables, spread throughout the room. These are usually tables seating 6 to 10 people, but you’re of course free to vary this. We usually use this layout for galas or corporate dinners. It’s ideal for encouraging interaction whilst dining. At round tables in particular, everyone can look at one another and make a connection. It’s perfect for creating a cosy atmosphere.One drawback of a dinner layout is that it is less suitable for lengthy visual presentations. This is because some guests have to turn round, as not every seat faces the stage. Furthermore, due to the way the tables are arranged, not everyone has a clear view of the stage or screen. In situations like this, we sometimes recommend having the speaker walk around.
- Arena layout
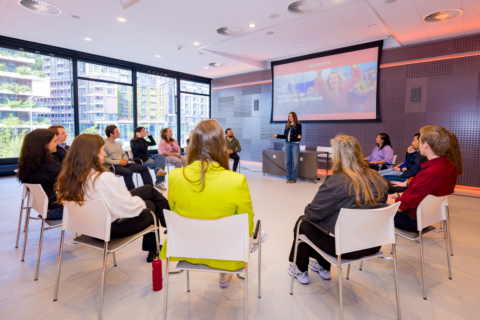
In an arena layout, the speaker is literally at the centre of attention.The stage is positioned in the centre of the room, with the seats arranged around it. It’s a bit like sitting in a stadium. It creates an intimate and energetic atmosphere, as the audience is literally seated all around the speaker. It’s ideal for inspirational sessions, debates or events where you want to encourage interaction.An arena layout does, however, require the speaker to have certain skills . They need to turn and move around a lot to keep engaging the audience at all times. After all, there’s always a moment when they have their back to the audience.
- House of Commons-style layout
Planning a debate? Then a House of Commons-style layout is perfect. Just think of the British Parliament, where participants sit in two groups facing each other. Between them is an open space where moderators or speakers can move around. Ideal for a debate, pitch or panel discussion where you’re dealing with two opposing viewpoints. It can also be a fun option for a catwalk. It encourages engagement and full attention. Do you simply want to present and convey information one-way? Then a House of Commons-style layout isn’t really suitable.
Room set-ups for meetings
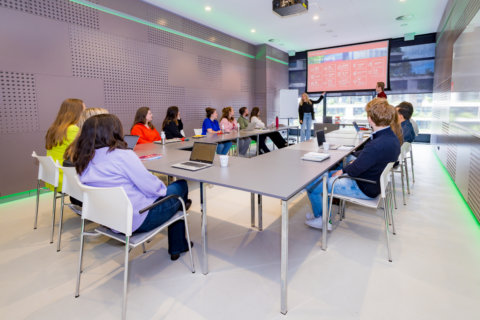
Overview, interaction and comfort. Those are the most important elements of a meeting. That is why we usually recommend a U-, square or boardroom setup at our MeetUp meeting centre. By the way, we did not describe the latter setup above: it is a long table with chairs around it. In these layouts, participants can see each other well and also take the floor. Of course, we can also combine or vary them, e.g. multiple U-shaped configurations.
Can't choose? Get advice
Are you unsure about the right set-up? Then we will gladly help you. We know exactly how many people you can accommodate per room, with which set-up. At Jaarbeurs we think along with you, because the ideal room setup is tailor-made. For example, do you have a complex conference or a varying programme? Then a hybrid setup is interesting. For example, a plenary session in theatre set-up, followed by break-outs in a U-shape. We will be happy to advise you!